Property photo 1
Property photo 2
Property photo 3
Property photo 4
Property photo 5
8 Beds
9 Baths
11,962 sqft

$8,600,000

133 N East Torch Lake Drive, Central Lake MI, 49622

Price per sqft$718.94
Built in2016
Property size11,962 sqft
Property typeResidential
Listed by Donald Fedrigon with REMAX Of Elk Rapids Listing Contact: 231-264-5400

Overview

Sold

Sold In House

Listed Feb 13, 2025

Updated 6 days ago


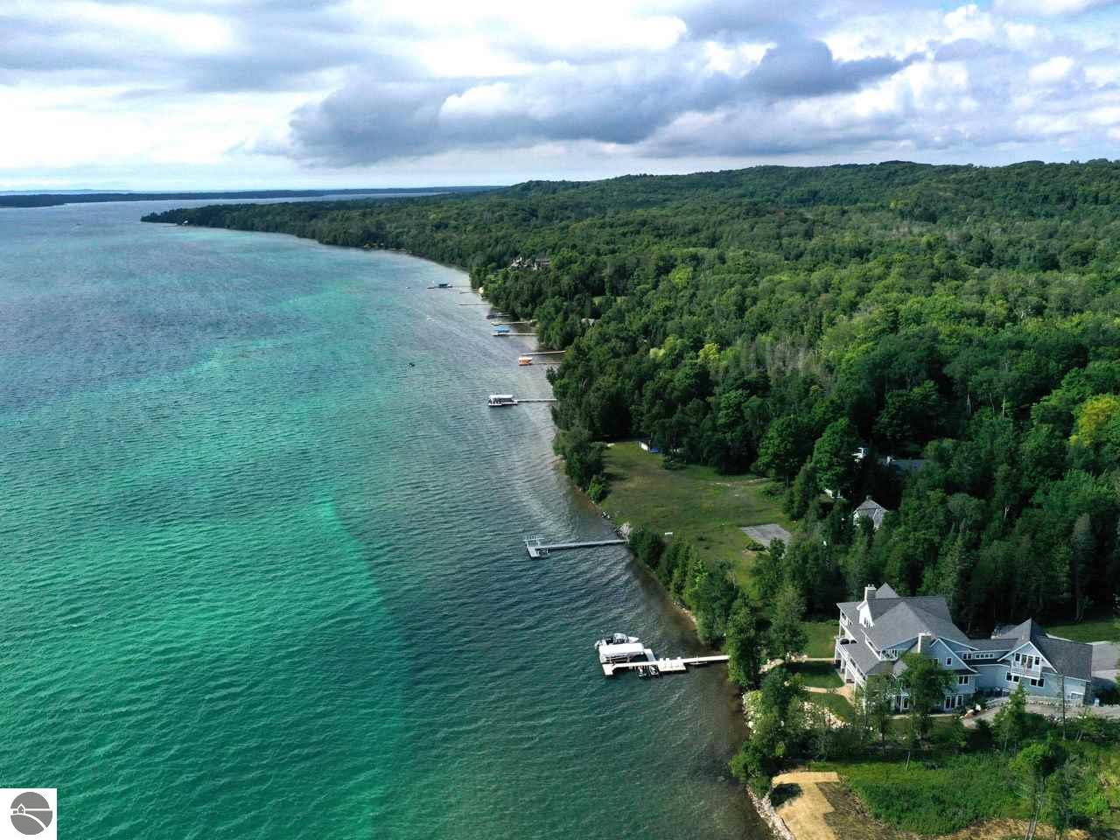
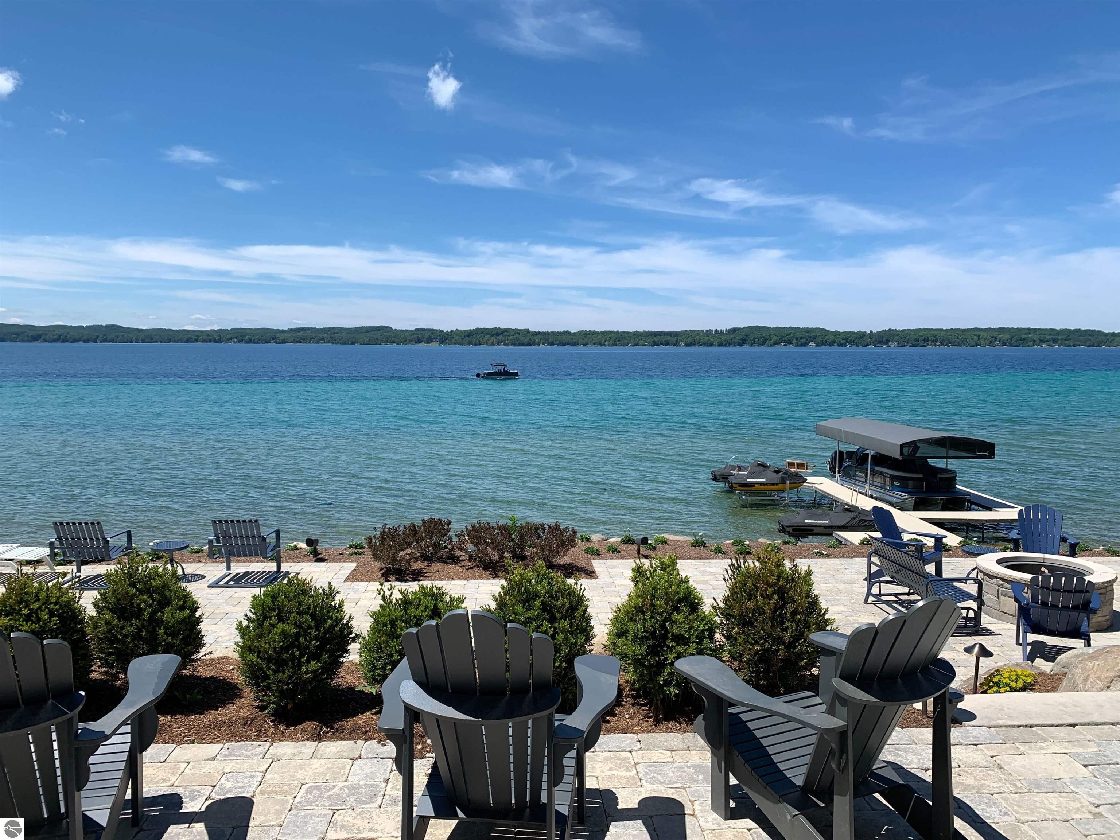
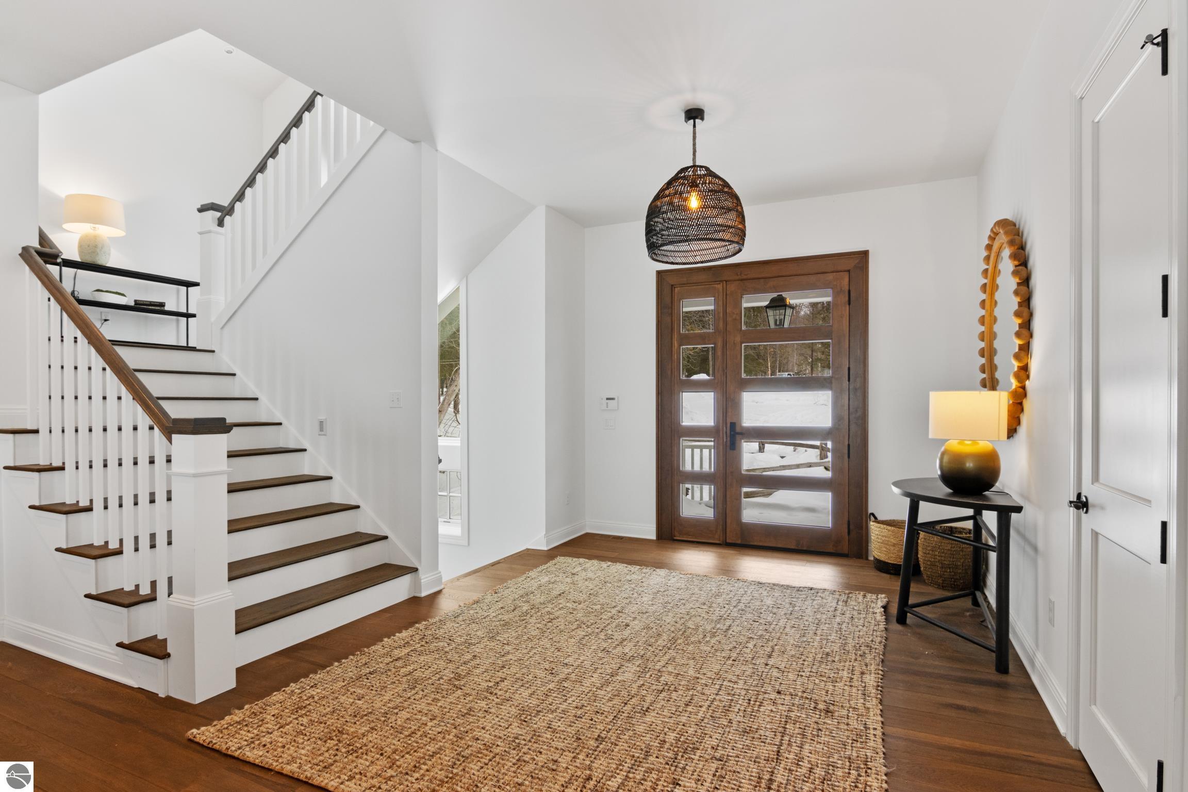
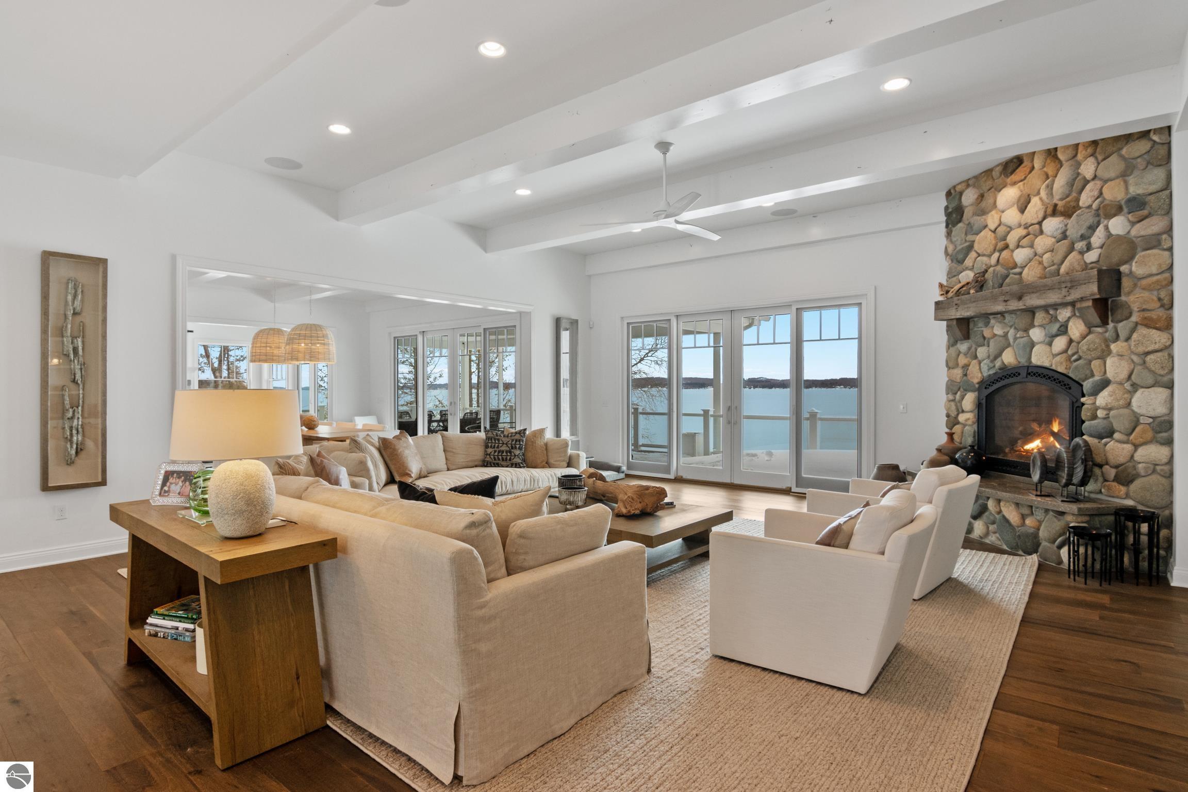
A CAPTIVATING ESTATE ON THE SHORES OF TORCH LAKE boasting 139’ premier frontage and a 3.5-acre wooded setting. As you enter the grounds through the gated entrance you will be impressed by the long winding driveway surrounded by trees. You first arrive to the unique and one-of-a kind “entertainment center”, built in 2023. A full kitchen with high-end appliances, bathroom, the latest and best golf simulator with a 14’ foot screen, dishwashers, ice makers, several beverage coolers, high end sound system, 7 large screen tv’s, a horseshoe shaped bar with seating for 20; outdoor built-in gas grill and paved patio with firepit. Two clear-glass garage doors for a seamless indoor-outdoor event. As you make your way to the main home you will be greeted with open and inviting living spaces with glorious waterfront views. An awe inspiring professionally designed kitchen with top-of-the-line appliances; large island; expansive bar seating, walk-in pantry and every imaginable amenity. A soothing sun room with stacked stone fireplace. A luxurious primary suite with gorgeous lake views, a sitting room, and a “spa-like” bathroom with soaking tub. The wide staircase to the second floor you will discover a second family room leading to an outdoor patio; an office/den; 3 generous sized bedrooms and 2 baths. The walkout lower is enhanced by a well-appointed family/rec room with stone fireplace, wet bar, exercise room, sauna, 3 bedrooms, and 3 baths. A guest apartment with living space, kitchenette, private bedroom, bath and deck. Ample outdoor spaces with multiple decks and patios; an outdoor kitchen and beautiful frontage will make entertaining a breeze. The finest details throughout the 11,962 sq. ft. of thoughtfully designed space including modern lighting; custom hardwood floors; multiple fireplaces; 8 bedrooms, 10 baths; generator; large laundry room; 3-car attached heated garage. This is a dream come true on Torch Lake, start building new family memories to last a lifetime.

Additional information

MLS® ID
1930878

Interior Features

Bedrooms
8
Bathrooms
9
Fireplace
Yes
Cooling
Yes
Heating
Yes
Basement
Yes

Exterior Features

Lot Size
3.5 Acres

Other Property Details

Taxes
$49,437
Tax Frequency
Annually
Association Fee Frequency
Yearly
Garage
Yes
View
Yes
Waterfront
Yes
MLS provider logo

Listed by Donald Fedrigon with REMAX Of Elk Rapids
Listing Contact: 231-264-5400 

The IDX display contains information sourced from the Northern Great Lakes REALTORS® MLS as of 9/17/2026. This data is intended solely for personal, non-commercial use and is not to be utilized for any other purposes except to identify potential properties for purchase. Although the MLS data displayed is typically considered reliable, it is not guaranteed to be accurate by the MLS. Buyers are responsible for verifying the accuracy of all information and are advised to conduct their own investigations or seek professional assistance. Other sources besides the Listing Agent may have contributed to the MLS data presented. Unless expressly specified in writing, the Broker/Agent has not confirmed any information obtained from external sources. The Broker/Agent may or may not have acted as the Listing and/or Selling Agent and cannot guarantee the accuracy of property locations displayed on any map. Any compensation offers are solely made to participants of the MLS where the listing is registered.

©2026 Northern Great Lakes REALTORS® MLS all rights reserved.

Data last updated on 9/17/2026 at 12:29 AM UTC


Powered by Luxury Presence